
Retaining Walls
A retaining wall is a structure, not decoration. It is holding back soil that wants to move, and the load only increases when that soil is saturated. Walls that lean, bulge or come apart almost always failed for the same reasons: no drainage behind them, no proper base, and no thought about what happens in a wet spring. Panther builds walls that hold the grade, and turns a slope you cannot use into flat ground you can.
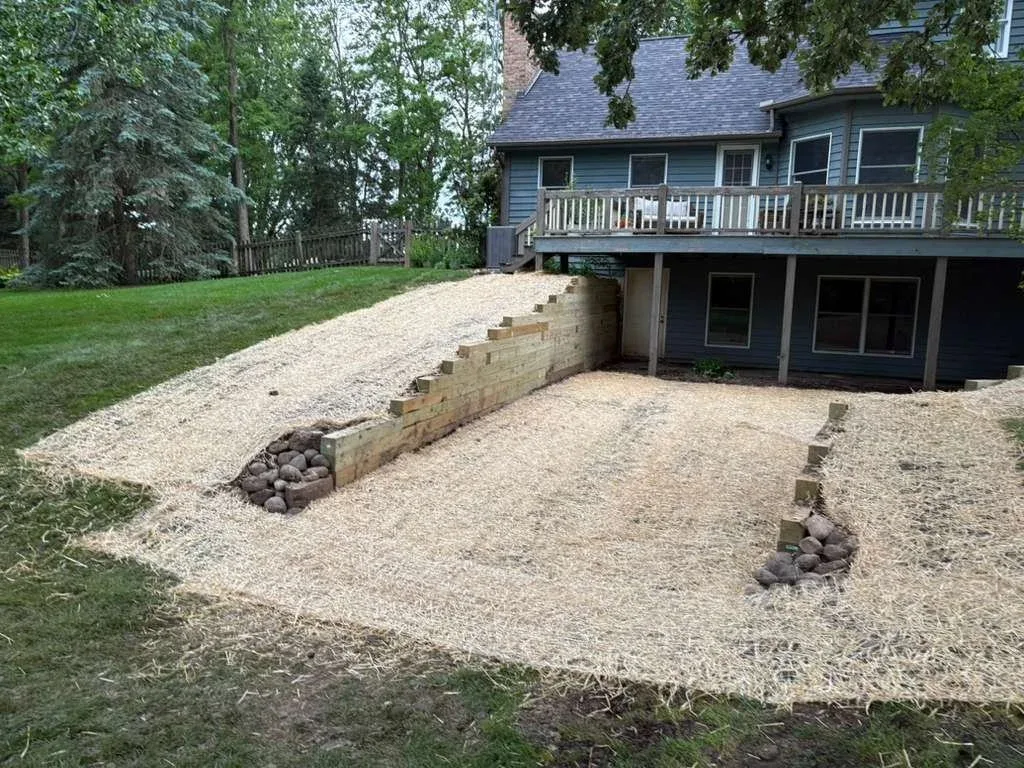
Why Walls Fail, and Why These Do Not
Compacted Base First
A buried, level, compacted base course is what keeps the whole wall from tipping over time.
Drainage Behind the Wall
Drainage stone and an outlet so water leaves instead of building pressure against the back face.
Built for the Load
Wall height and the soil behind it decide the build. Taller walls get engineered accordingly.
Usable Flat Ground
The point of a wall is the level space it creates. That space gets designed, not left over.
What We Build
What Goes In Behind It
Our Process
Read the Slope
How much soil is moving, how wet it gets, and how much flat ground you want out of it.
Excavate and Base
Dig back, set a compacted and level base course below grade.
Build and Drain
Course by course, with drainage stone and backfill compacted as the wall goes up.
Cap and Finish
Caps set, grade restored above and below, and the new flat area finished.
Ready to talk about your retaining walls project?
Consultations and estimates are free. Call Panther Landscape or send a message and we will get back to you.
Related Services
Landscape Design
A plan for the whole yard before anything is planted, so beds, hardscape and lawn work together.
Residential and Commercial Landscaping
Full property landscaping for homes and businesses, from planting beds to seasonal upkeep.
Paver Patios and Walkways
Paver patios, walkways and patio extensions laid on a properly compacted base so they stay level.