
Outdoor Living Spaces
An outdoor living space is what you get when the patio, the walkway, the seating and the planting are designed as one room instead of four separate purchases. It is the difference between a slab with chairs on it and somewhere you actually spend evenings. Panther designs and builds the whole thing, hardscape and landscape together, so it works as a single space.
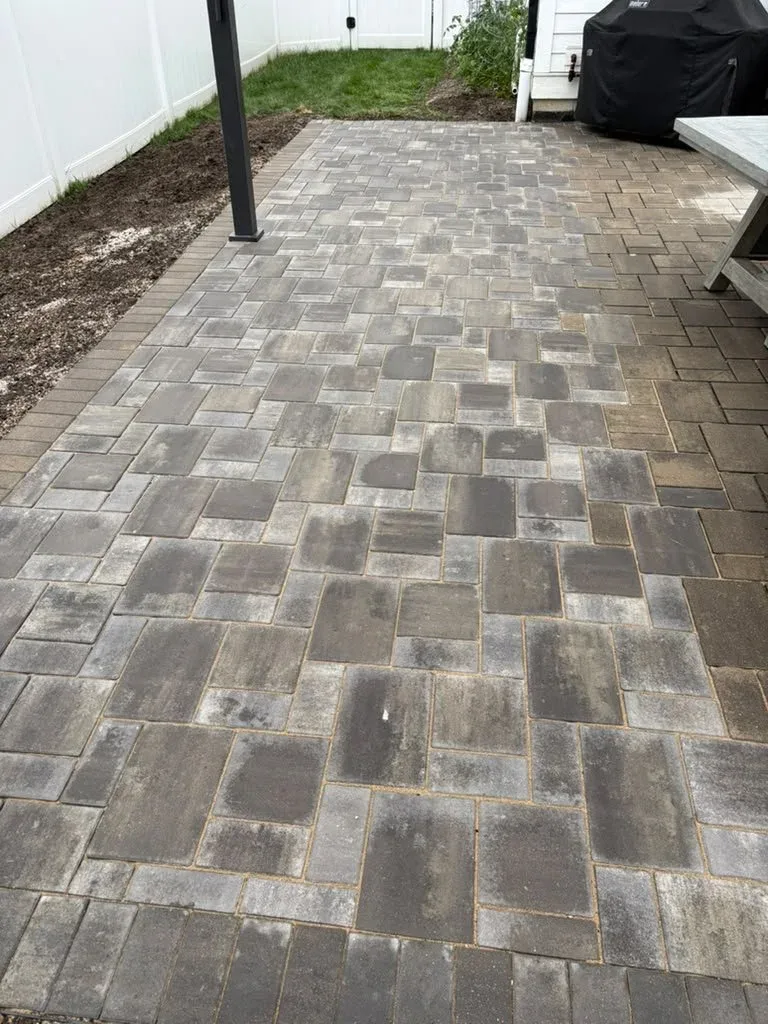
A Space, Not a Slab
Designed as One Space
Patio, seating, planting and lighting laid out together so nothing feels bolted on.
Hardscape and Landscape
One crew doing both, so the paver work and the planting are actually built to the same plan.
Sized for Real Use
Big enough for the table, the chairs and walking room behind them. Undersized patios are the usual regret.
Privacy and Shade
Planting used deliberately to screen neighbours and soften the space, not just to fill in the edges.
What It Can Include
Things Worth Getting Right
Our Process
Talk Through Use
How many people, how often, and what you want to be doing out there.
Design the Layout
Patio size, seating, fire feature, paths and planting mapped as one plan.
Build the Hardscape
Base, patio, walls and walkways installed to the plan.
Plant and Finish
Beds planted, mulched and edged, and the whole space cleaned up ready to use.
Ready to talk about your outdoor living project?
Consultations and estimates are free. Call Panther Landscape or send a message and we will get back to you.
Related Services
Landscape Design
A plan for the whole yard before anything is planted, so beds, hardscape and lawn work together.
Residential and Commercial Landscaping
Full property landscaping for homes and businesses, from planting beds to seasonal upkeep.
Paver Patios and Walkways
Paver patios, walkways and patio extensions laid on a properly compacted base so they stay level.